
A new chapter on the Adriatic.
A beachfront hotel, residences and casino on 1.5 hectares (3.7 acres) of privately owned land on Rruga Pavarësia, Durrës. A 203-key hotel with rooftop dining and a spa stands beside a twelve-level building of 78 residences, over a shared basement, with 259 indoor parking spaces across the scheme.
Twelve floors, one shoreline.
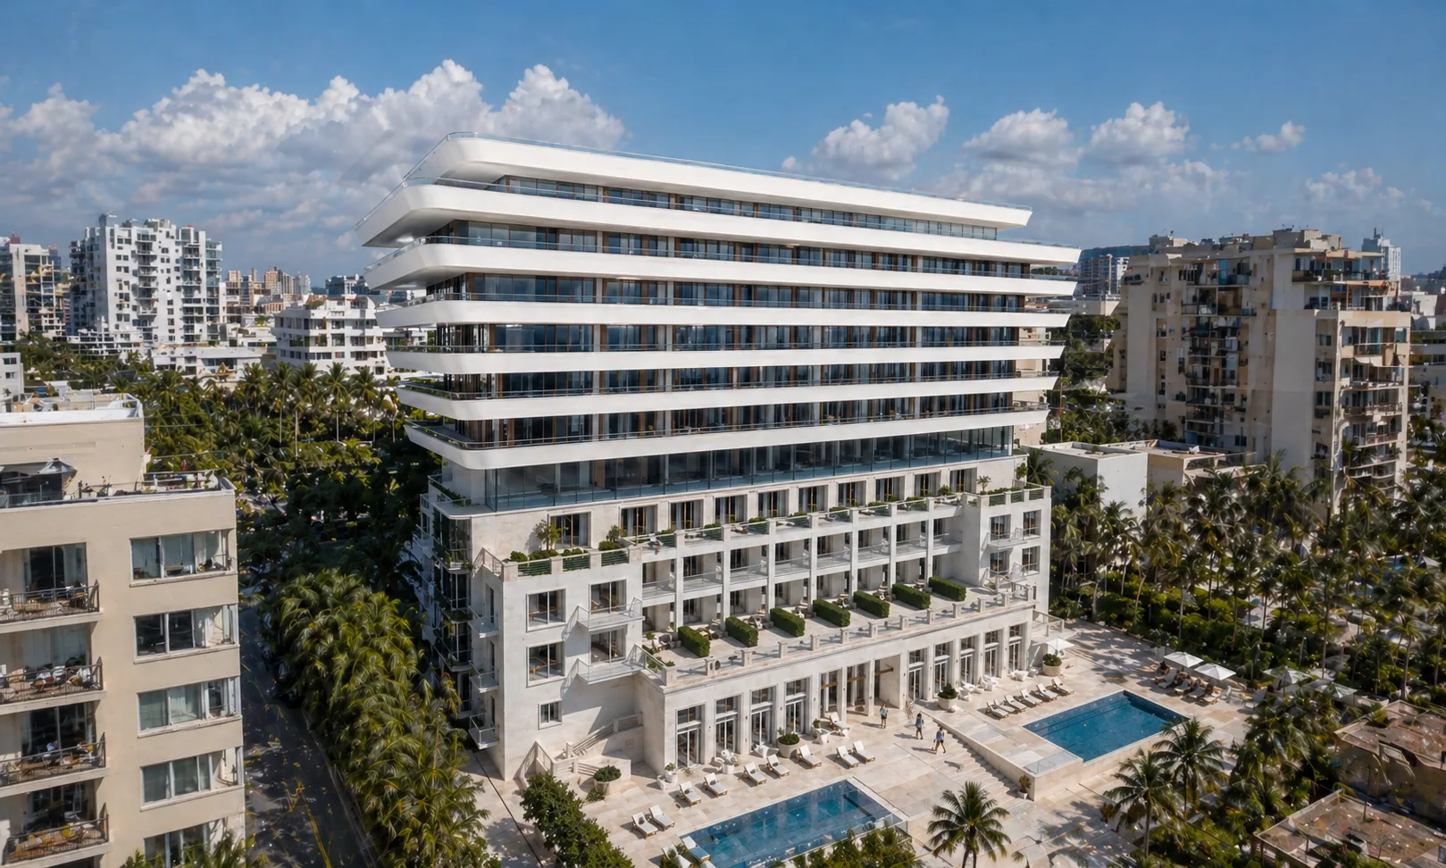
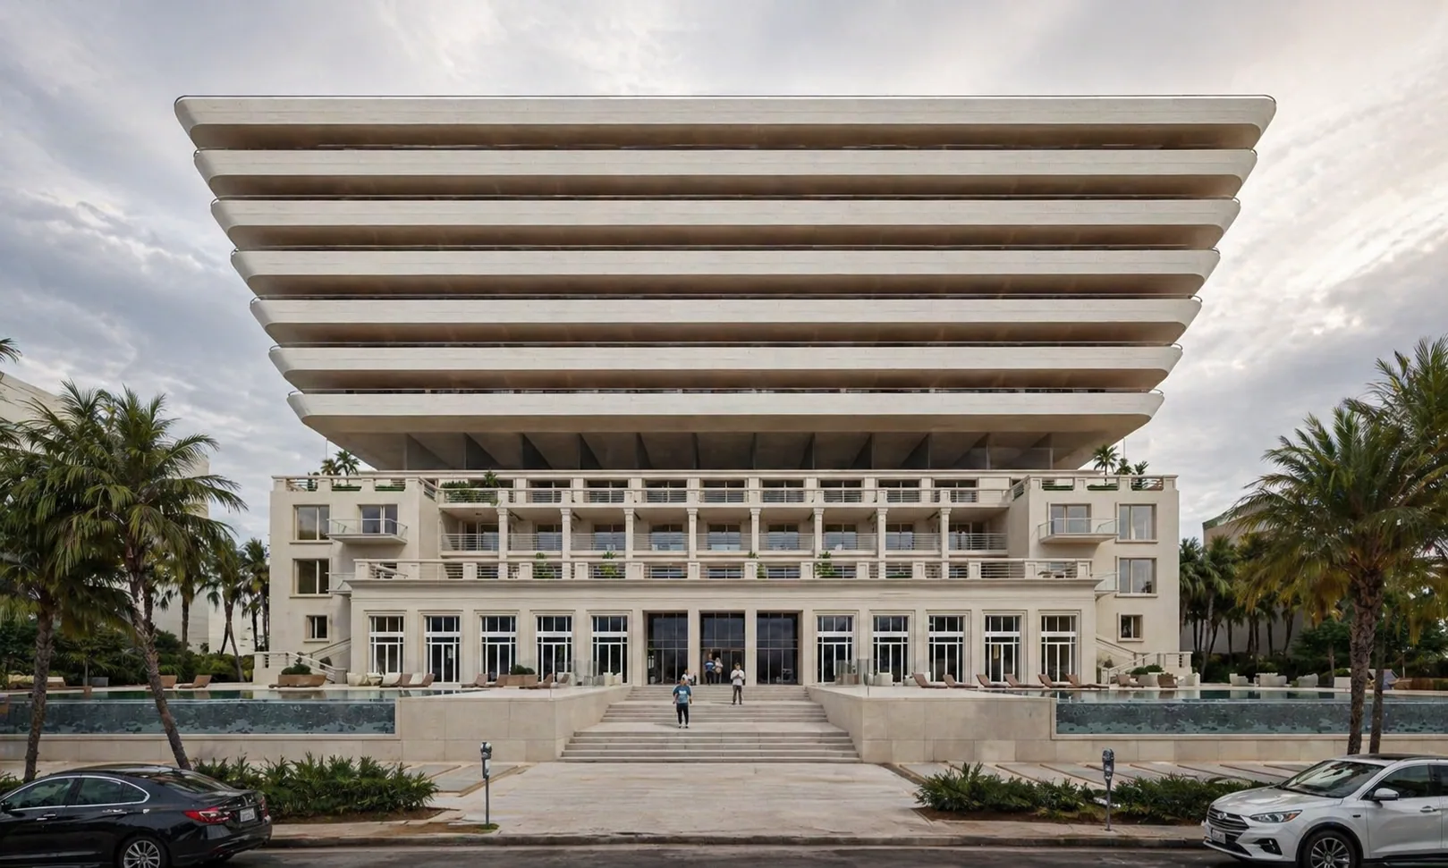
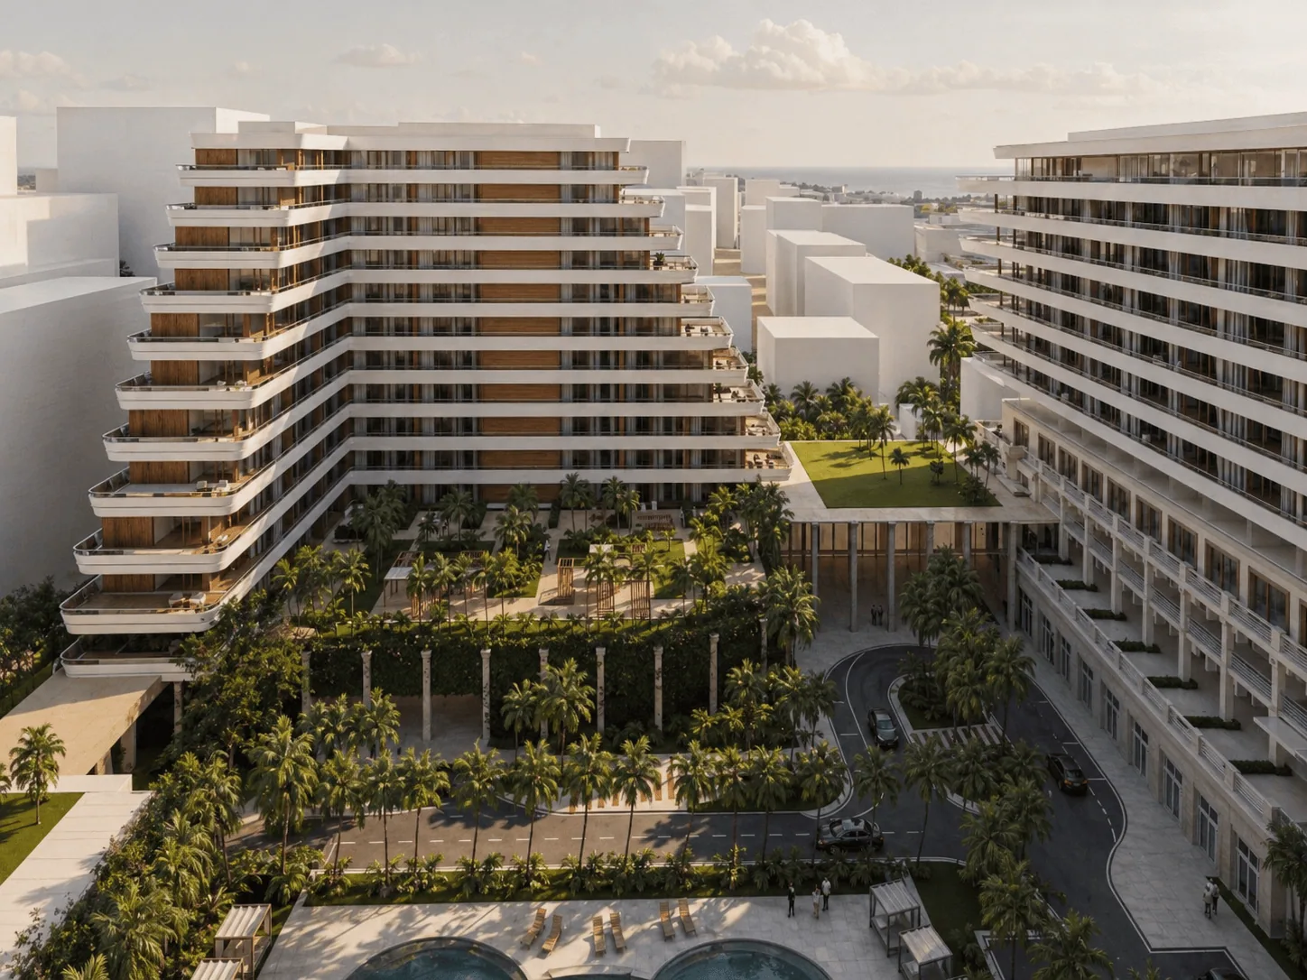
A 12-level beachfront scheme on Rruga Pavarësia, Durrës. The Adriatik Hotel stands on the sea side; the terraced residences building faces it across a garden arrival court, with a separate three-level parking building — all on 14,982 m² (161,265 sq ft) of privately owned land. Designed by TREMEND and MB Studio, under a development permit approved by the National Territory and Water Council (KKTU) on 19 February 2025.
Two buildings and a three-story parking lot
A 12-level hotel (23,947 m² / 257,763 sq ft), a 12-level L-shape building of 78 residences (12,106 m² / 130,308 sq ft) and a three-level parking building (3,554 m² / 38,255 sq ft), all over one shared basement level.
Three buildings, one address.
Adriatik Hotel & Residences is a three-building scheme: a 12-level hotel, an L-shape building with 78 residences and a ground-floor casino, and a three-level parking building, over one shared basement level. The development permit approves 49,781.50 m² (535,844 sq ft) of construction area — 39,607 m² (426,326 sq ft) above ground and 10,174 m² (109,512 sq ft) below.
I. Residences building
The L-shape building holds 78 residences above a ground-floor casino. Its floors step back as they rise — from 1,018 m² (10,958 sq ft) at levels +2 and +3 to 675 m² (7,266 sq ft) at level +11 — with cantilevered verandas on every level. It has its own entrance on the arrival loop, a residences lobby and front-of-house, and housekeeping pantries on the residence floors.
Advantages of purchasing a residence.
- ROI of +10%
- Fully serviced residences
- Agreement of 15 years
- Owner's pool agreement
- 3 weeks of total stay per year of your choice (based on availability)
- Built on privately owned land
A hotel, at home.
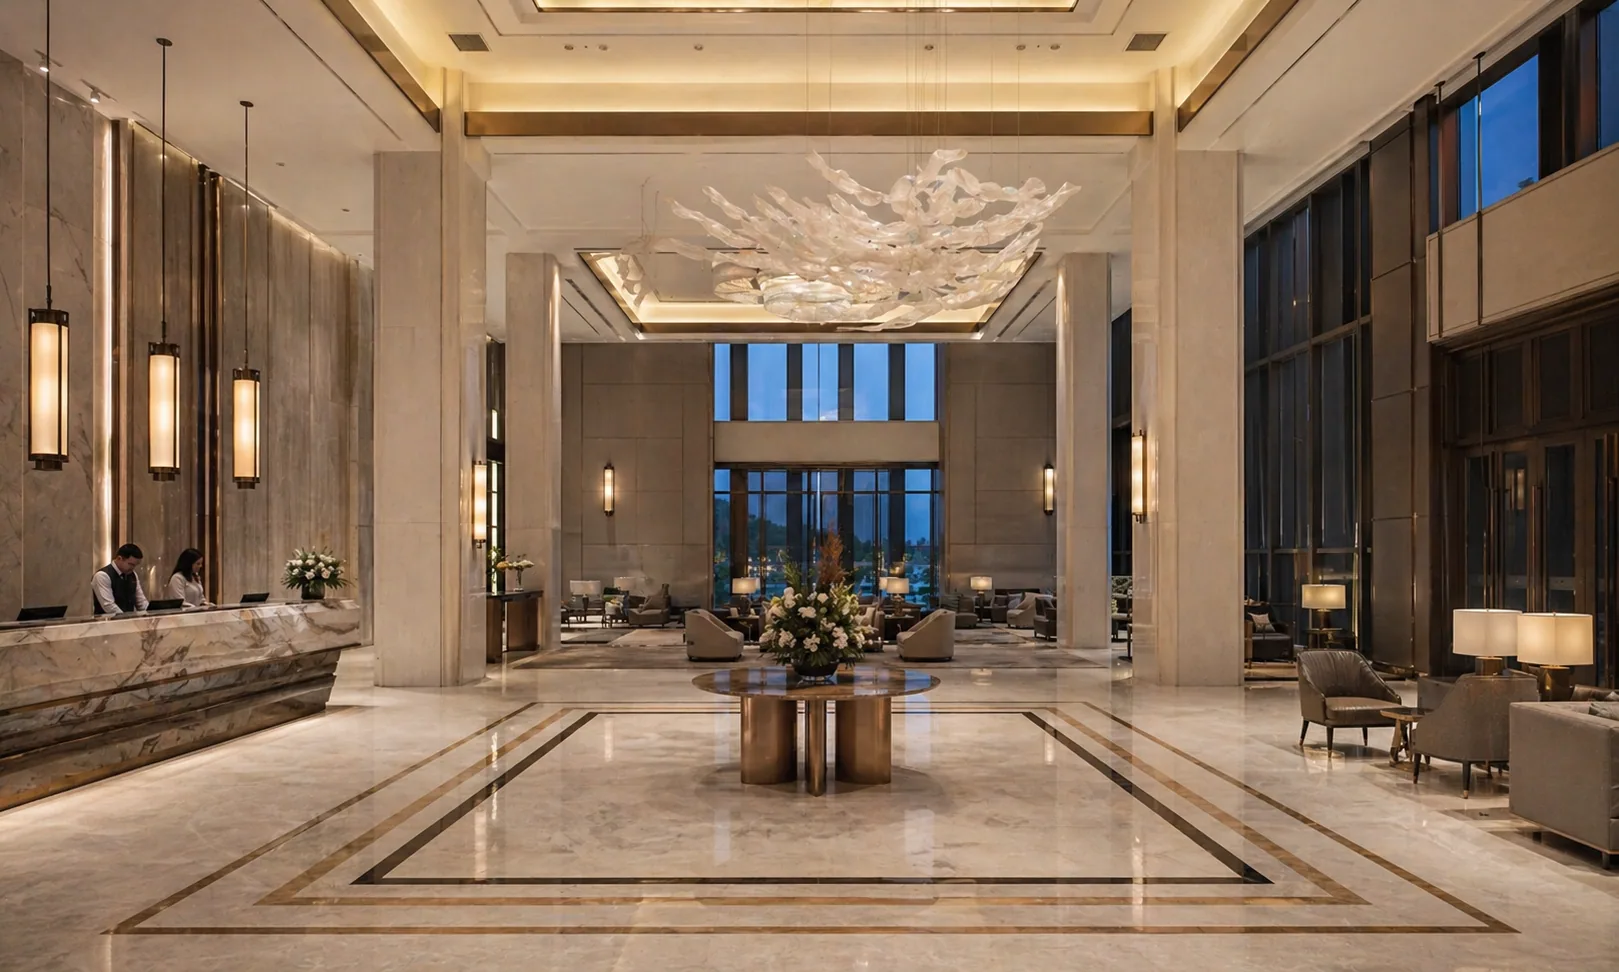
The 78 residences stand next door to a 203-key hotel, with its spa, restaurants, sky bar, event hall and direct beach access. The plans give the residences their own lobby with housekeeping and management service, benefiting from a management contract.
Spa & wellness
A 1,760 m² (18,944 sq ft) spa and wellness centre below ground: a pool hall with a 130 m² (1,399 sq ft) pool, thermal circuit, spa garden and relaxation lounges, plus dry treatment rooms and a beauty salon.
Three restaurants & a sky bar
All-day dining, a second independent restaurant and a lobby lounge bar on the ground floor; a panoramic restaurant, private dining room and sky bar on the rooftop level.
Direct beach access
The hotel's sea-side frontage opens straight onto the Durrës beach through two dedicated beach access points, with guest beach facilities alongside.
Pools, gym & court
An indoor wellness pool and a 186 m² (2,002 sq ft) gym in the spa, a garden pool beside the arrival court, and a sports court on the roof of the parking building.
Casino
A 2,575 m² (27,717 sq ft) casino on the ground floor and basement level of the L-shape building, planned as a separate, leased component with two dedicated entrances of its own.
Family room & event hall
A 132 m² (1,421 sq ft) family room on the ground floor and a 530 m² (5,705 sq ft) multifunction hall with its own entrance and pre-function foyer.
Privately owned, approved and measured.
The development permit (Leje Zhvillimi) for Adriatik Hotel & Residences — a hotel, services and residences structure — was approved by the National Territory and Water Council (KKTU), Decision No. 11 of 19 February 2025, for properties 39/66, 39/114 and 39/37 in cadastral zone 8518.
Privately owned land, permit in place
The scheme stands on privately owned land: the full 14,982 m² (161,265 sq ft) plot. KKTU Decision No. 11 of 19.02.2025 approves 49,781.50 m² (535,844 sq ft) of construction area, one to twelve floors above ground and one below, a construction intensity of 2.644 and plot coverage of 46.92%.
A 203-key hotel
176 rooms and 27 suites on levels +1 to +10, averaging 42.5 m² (457 sq ft) net; 159 rooms and suites face the sea. Nineteen connecting pairs and four paired suite clusters serve families and groups.
Leased casino
A 2,575 m² (27,717 sq ft) casino over the ground floor and basement of the L-shape building, planned as a separate, leased component with its own entrances, apart from the hotel lobby.
Parking built in
259 indoor spaces: 167 in the basement and 92 in the three-level parking building, shared between the hotel, residences, casino and public areas.
Durrës. 25-minute drive to Tirana Airport.
Rruga Pavarësia runs along the long sandy beachfront of Durrës, south-east of the port and old town. The site's south-west side opens directly onto the beach; Tirana International Airport (TIA) is about thirty kilometres (19 miles) and a 25-minute drive away.
Adriatik Hotel & Residences
Port of Durrës
Old Town & Amphitheatre
Tirana Int'l Airport (TIA)
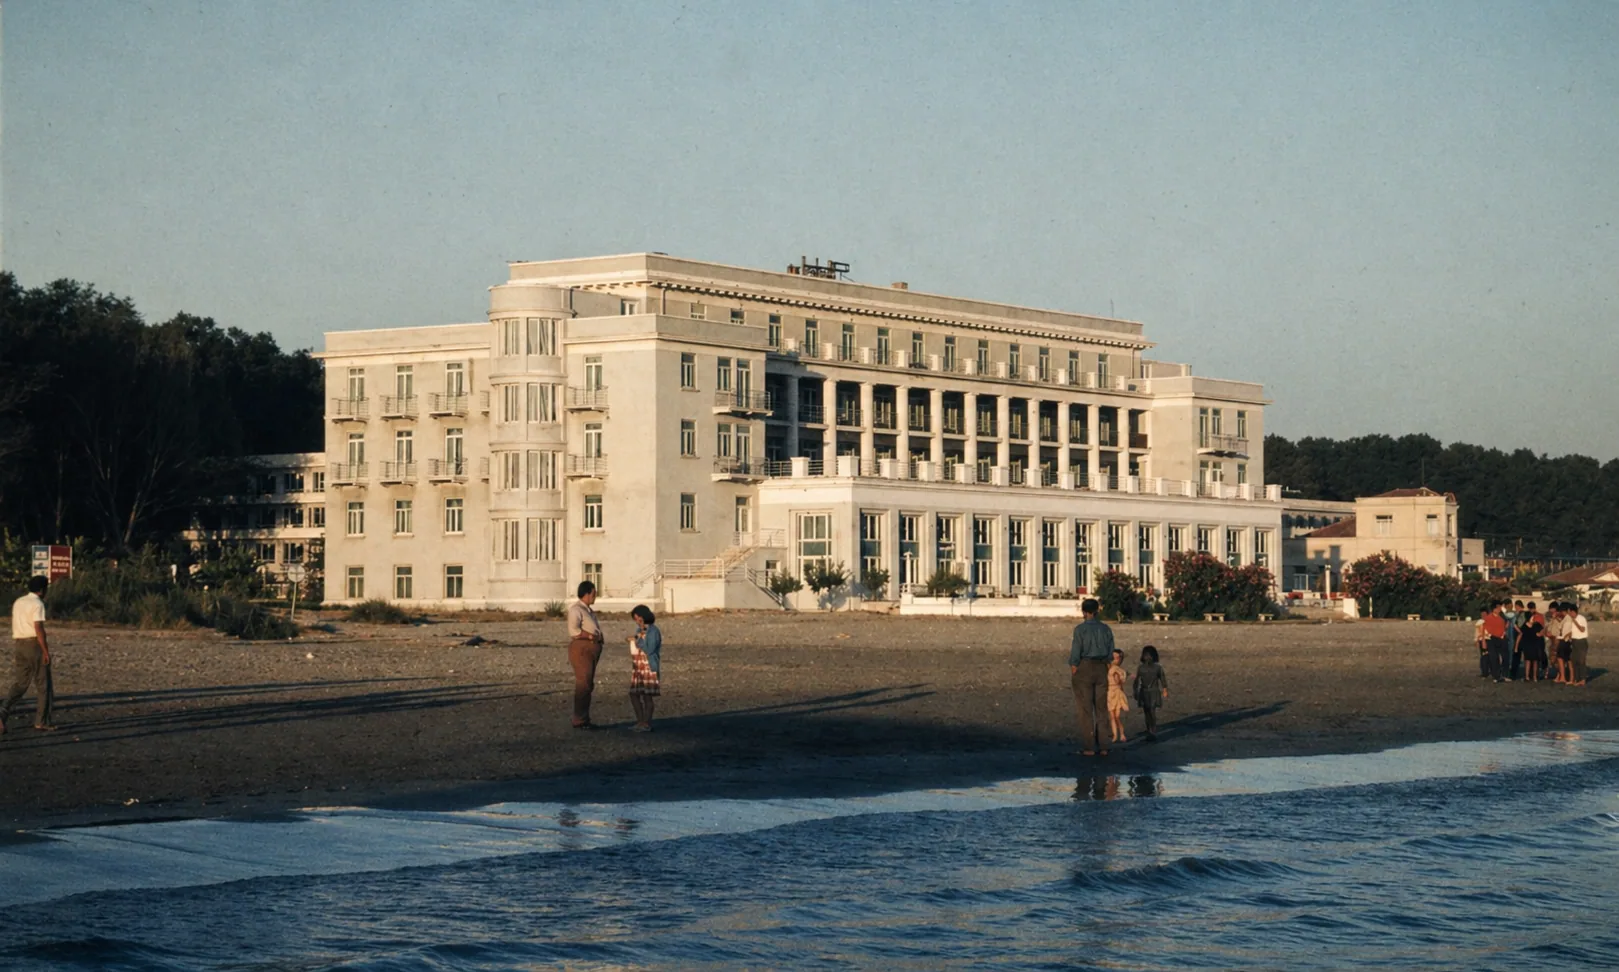
From historic hotel to private family.
The Adriatik opened on the Durrës shoreline in 1957 — Albania's first hotel, and for nearly forty years the address reserved for foreign diplomats, state guests and visiting press. James Cameron filed his Atlantic dispatch from these rooms in 1963.
In 2000, with privatisation, the Dudaj family acquired the property from the state. Three years of full reconstruction followed; on 31 July 2003 it reopened as Albania's first independent five-star. A further renovation in 2019 brought every room to contemporary standard.
Adriatik Hotel & Residences is the next chapter — the same shoreline, rebuilt on privately owned land.
DUDA sh.p.k.
Developer of record on the development permit for properties 39/66, 39/114 and 39/37, cadastral zone 8518, Rruga Pavarësia, Durrës.
TREMEND · MB Studio
Design team of record on the development permit approved by the National Territory and Water Council (KKTU).
KKTU Decision No. 11
Development permit approved by the National Territory and Water Council (Këshilli Kombëtar i Territorit dhe Ujit) on 19 February 2025.
Begin a private conversation.
Tell us what you are interested in — the residences, the hotel, the casino lease or the project as a whole — and a member of the Adriatik team will respond personally with the project information summary: permit, areas, hotel programme and plans.
Contact: projectcoordinator@